

Interior architecture
Cafe and restaurant design
In food and drink venues, design begins with service. Every aesthetic decision made before the position of the kitchen, the width of the service aisle and the route of the ventilation are settled gets undone later. We followed that order in each of the projects below, and on every page we set out which decision came from which constraint.
There are 8 projects on this page.
What we settle in this kind of space
Service first, appearance second
We do not move on to materials until we have a plan where the trolley, the tray and the guest never share one line. Run in the reverse order, a project looks good and then jams on its first busy day.
Zones by dwell time
A guest who leaves in ten minutes and a group that sits for an hour are not both well hosted in the same zone. We separate zones with ceiling height, floor material and seating type rather than walls.
Materials that carry wear
In a room hundreds of people pass through daily, we choose materials for how they look in six months, not on opening day. Cutting the number of materials lowers your maintenance bill more than it lowers the first invoice.
The guest washroom is not an afterthought
The verdict on a venue is usually revised in the guest washroom. After the budget spent on the dining room, leaving that area to a standard plumbing fit-out takes back the impression you had earned until then.
Projects
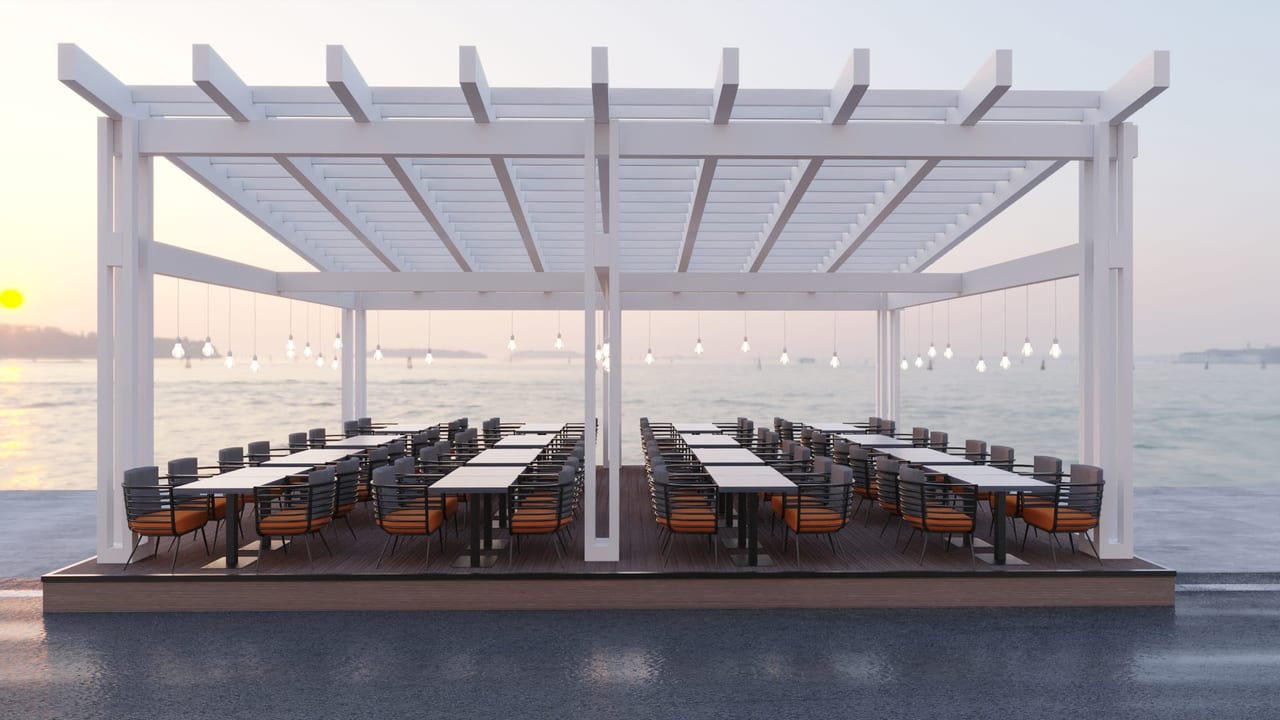
Montenegro waterfront restaurant
Three stages at the water’s edge: an open terrace, a glazed winter garden and an enclosed room. When the weather turns, the table does not break up — the guest simply moves one stage inward.
View the project
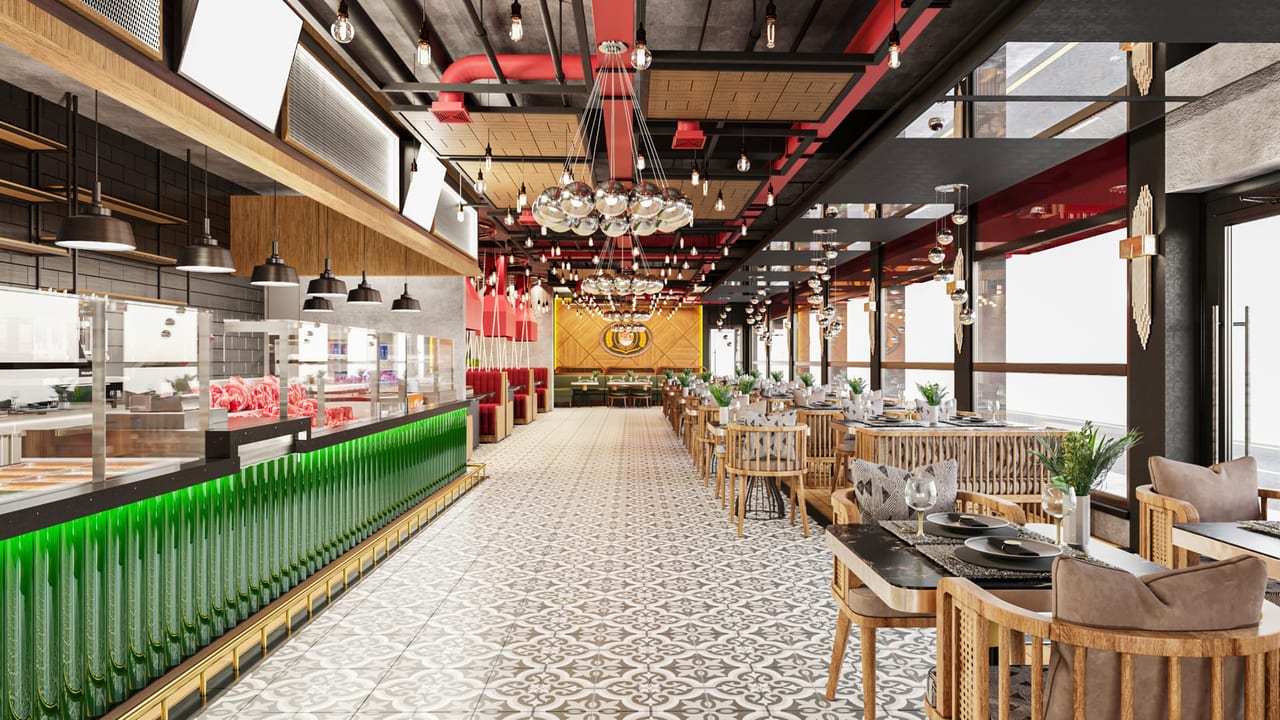
Frankfurt grill restaurant
In a long, narrow shell, service, ventilation and materials were settled in that order.
View the project
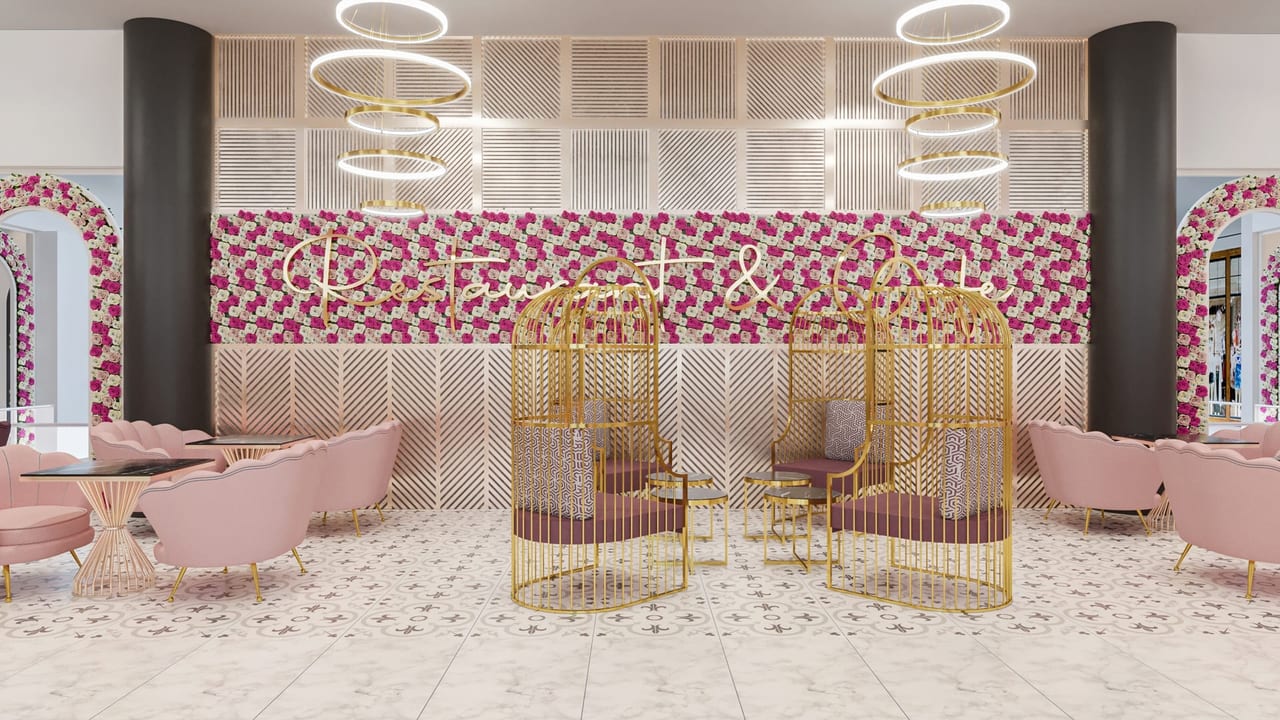
Jordan shopping centre cafe-restaurant
A design that reaches beyond walls and shopfronts: the character of the venue takes shape through the grace of its arches, the shifts of texture underfoot and the points where light filters in.
View the project
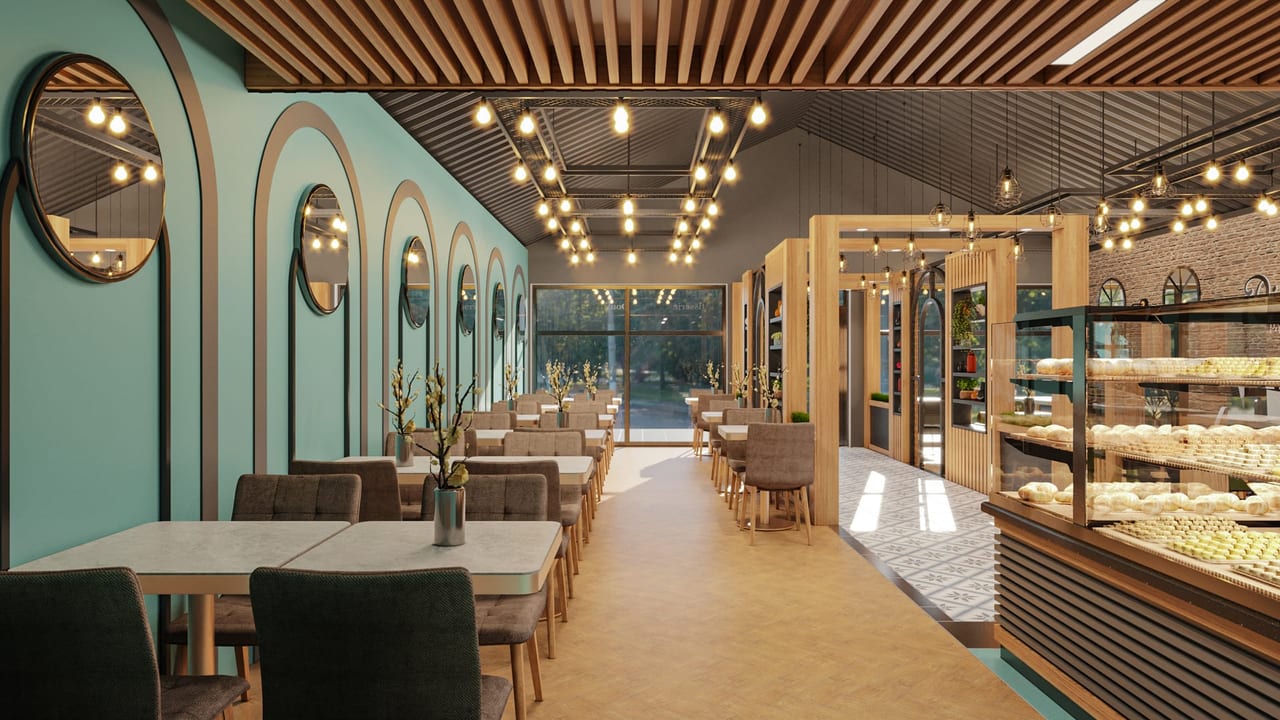
France patisserie and cafe
The space keeps its architectural shell whole while dividing itself, function by function, into display, order line and seating.
View the project
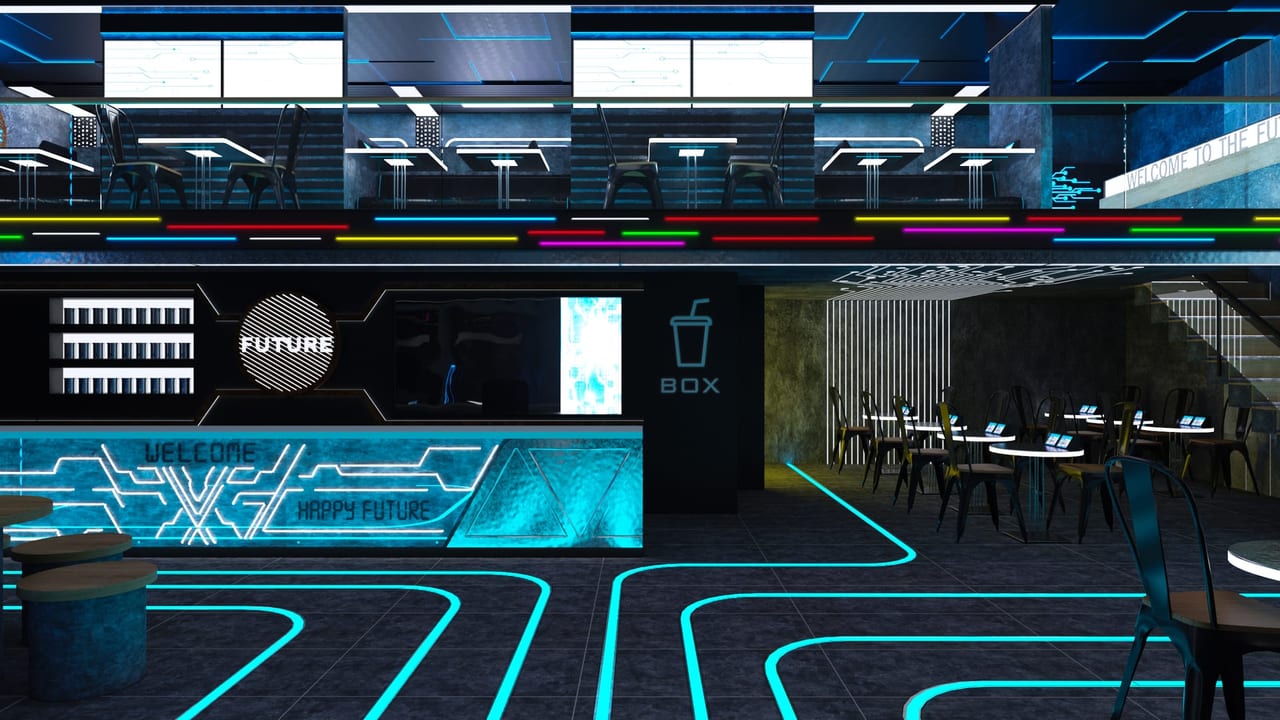
Science-fiction themed cafe
The theme is not a finish but the space itself: the closed front, the lines of light running across the floor and the seating all tell the same story.
View the project
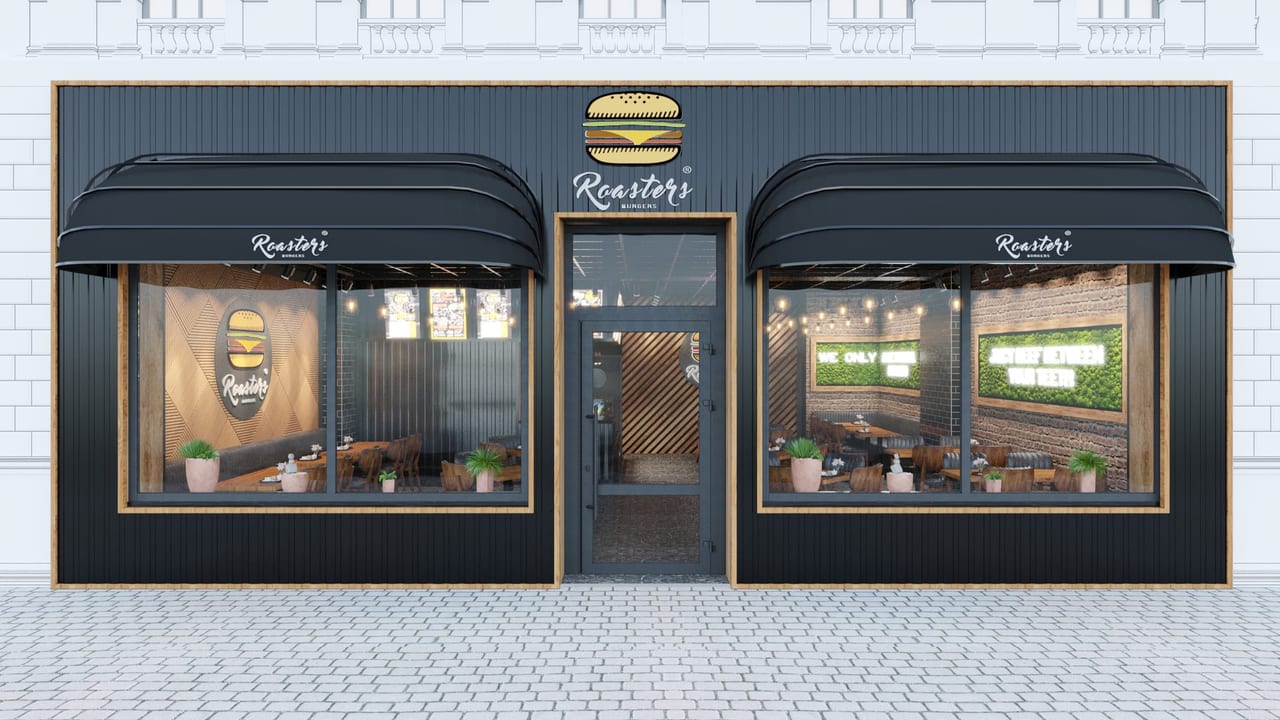
Street-front burger restaurant
In a venue where orders are taken across the counter, the queue and the waiting line were not left to chance but drawn as a natural part of the plan.
View the project
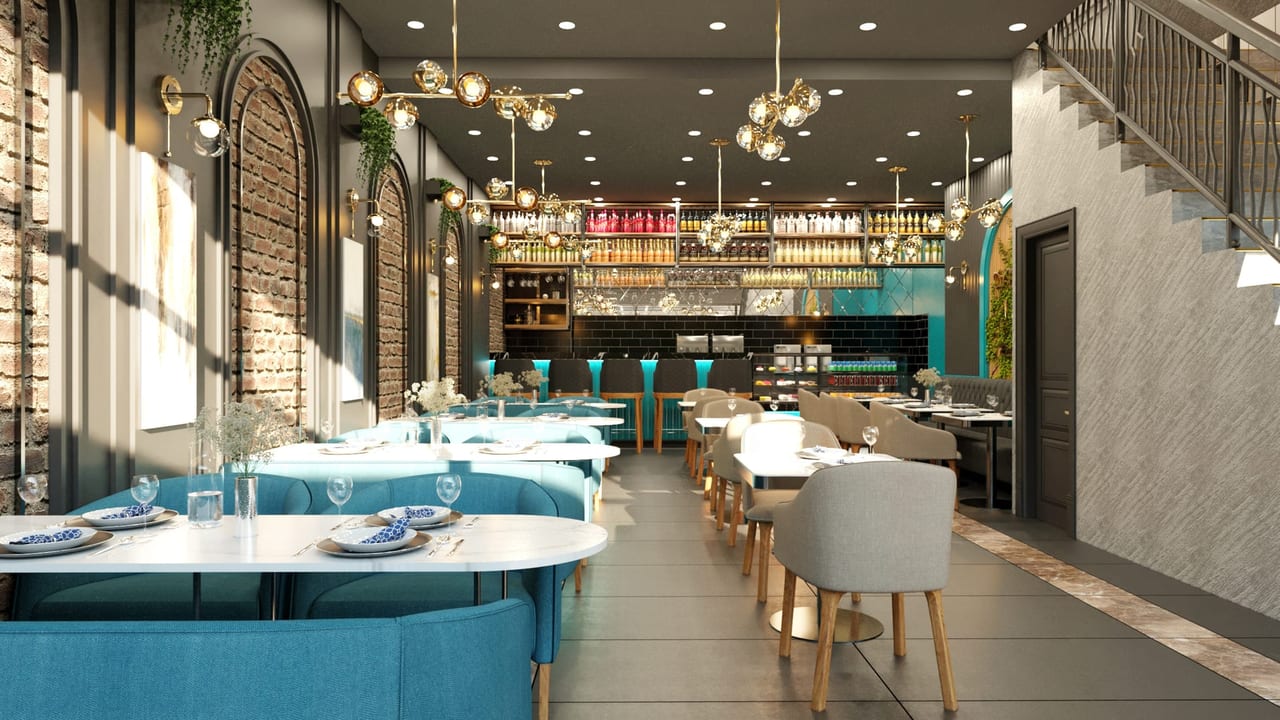
Two-level cafe-restaurant
The staircase stands in the middle of the room, in plain sight. The upper floor keeps announcing itself all day instead of slipping into the quiet of a storeroom.
View the project
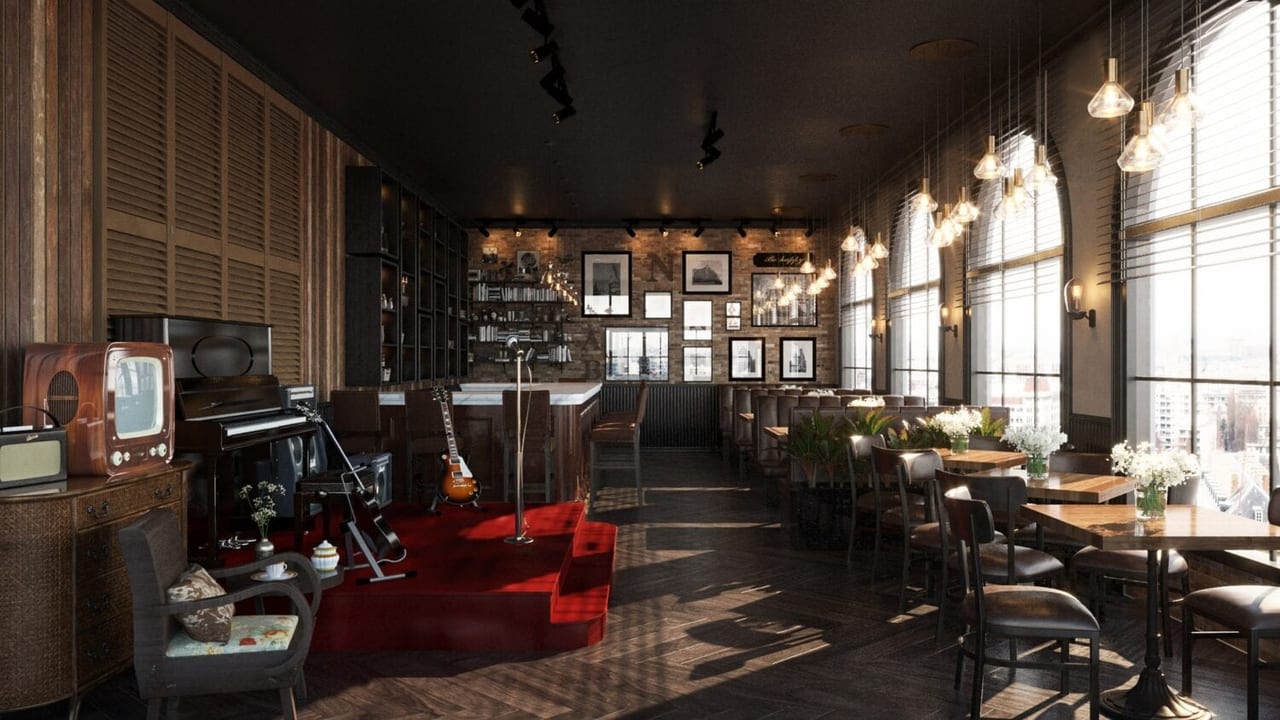
Live-music bar-restaurant
One room: a restaurant looking over the city by day, a bar with a stage at night. The tables stay put and the layout flexes — nothing is moved twice.
View the project


Frequently asked
- Where does cafe and restaurant design start?
- From the position of the kitchen and the service line. First you draw which lines the trolley, the tray and the guest will use; the route of the ventilation follows from that plan. Table count, materials and lighting come after those three decisions. A project run in the reverse order produces a room that slows its own service after opening.
- How is a long, narrow room resolved?
- Not by removing the aisle but by dividing at eye level. The floor is split into two materials: one for the walking line, another for the seating zones. Overhead, the lighting drops in the seating zones and stays neutral over the aisle. When the long wall is broken up with niches, arches or a repeating element, depth becomes measurable and the room stops reading as a tunnel.
- Are these drawings or photographs?
- Drawings. We prepared the three-dimensional visuals for these spaces ourselves; they are not photographs taken on site. The credits on each project say what stage it is at, so you know what you are looking at. Sometimes we build the work ourselves, sometimes the client’s own team does — both are normal for us.
- Do you work on venues abroad?
- Yes. The projects on this page include work prepared for Germany, France, Montenegro and Jordan. The drawings, visuals and construction drawings are ours. Permits, fire and operating rules differ in every country, so we run that part together with the architect of record or contractor on the ground.
- Can we commission the design only?
- You can. We offer the design, the visuals and the construction drawings separately. If another firm is building it, we prepare the detail drawings and material schedule so they can start straight away — nothing is left half-finished.
Let’s talk about your space.
If you have the dimensions of the shell and know where the kitchen sits, we can work the rest out by talking. Tell us the operation you have in mind and we will build the plan from there.